
Price Reduction - Views - Primary on Main
Address
5581 Osage Place, Larkspur, CO
Price
$ 825,000
Property Attributes
- MLS#1562287
- TypeSingle Family
- Listing Status Active
- CountyDOUGLAS
- CityLarkspur
- NeighborhoodLarkspur
- Zip80118
- StyleSingle Family
- Year Built1995
- Taxes$ 5378
- Price$ 825,000
- Bedrooms4
- Full Bathrooms3
- Half Bathrooms1
- Sqr Footage3688
- Lot Size1.15 Acres
Data Source:
elevateMLS
Property Description
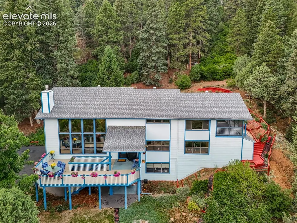
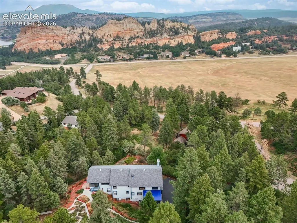
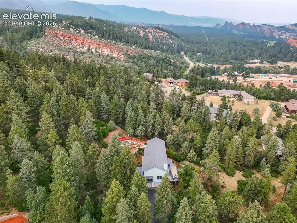
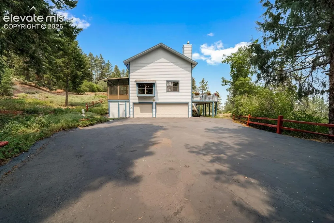
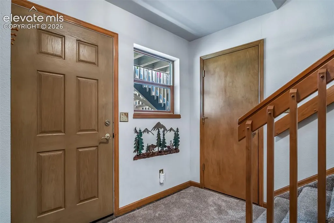
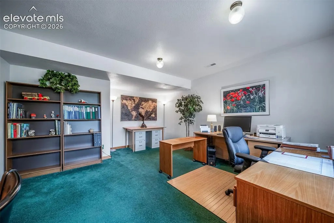
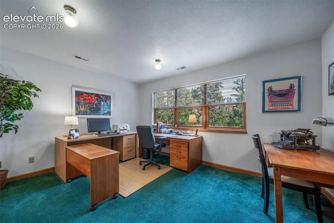
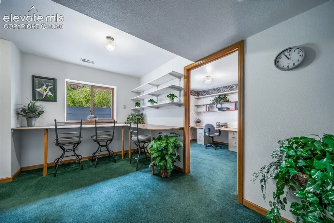
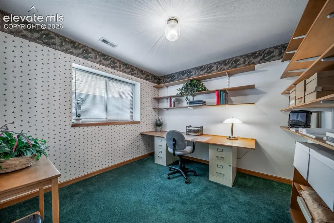
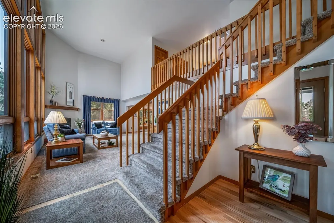
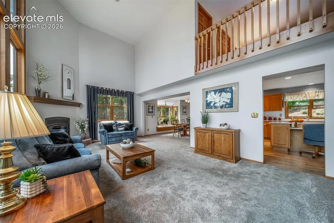
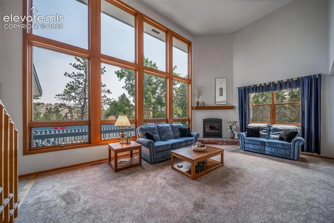
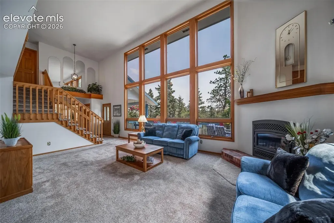
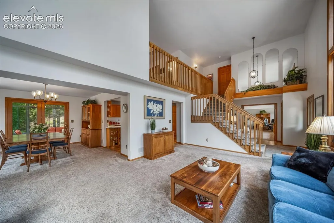
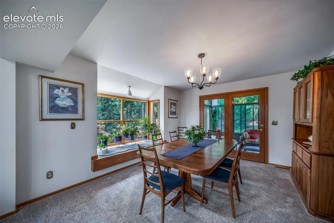
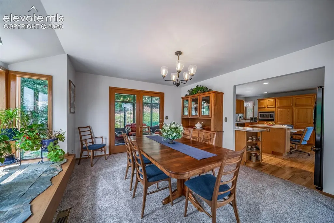
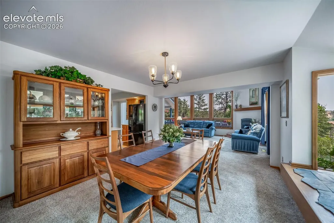
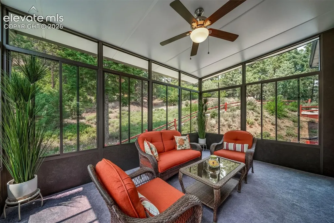
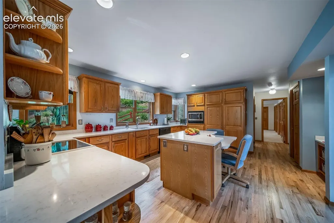
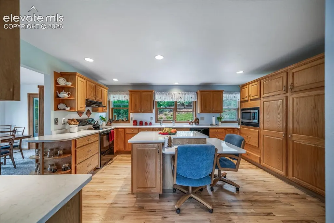
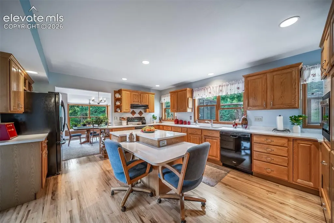
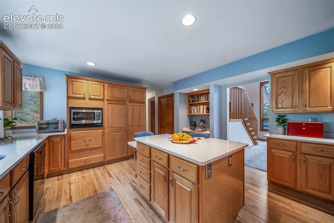
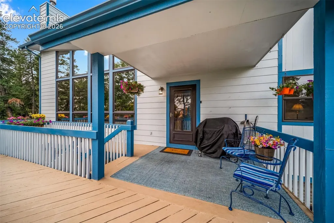
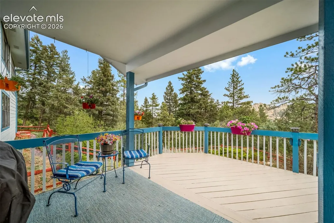
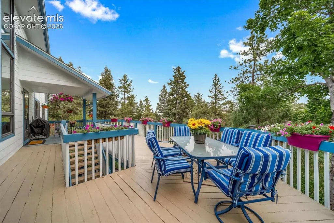
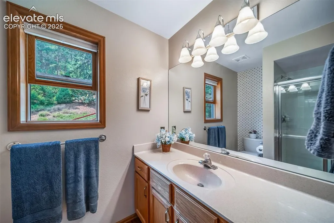
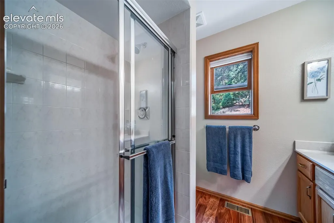
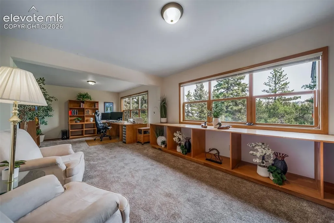
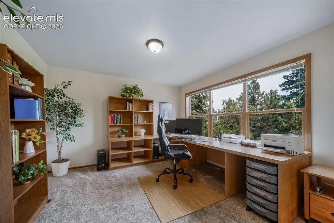
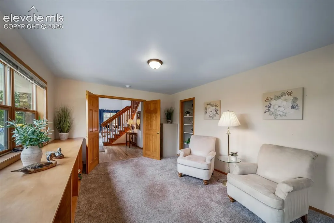
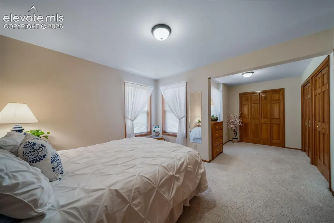
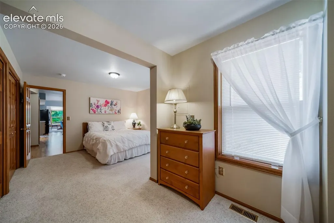
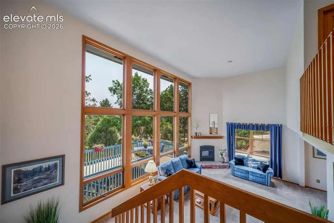
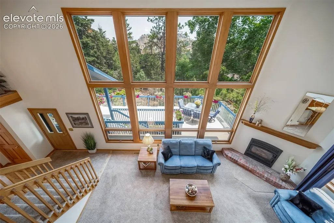
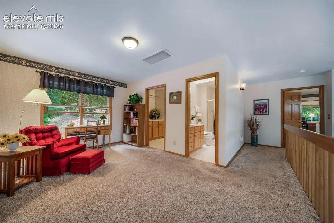
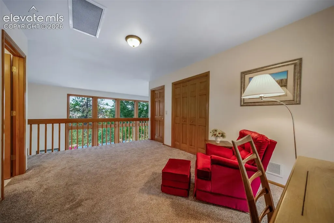
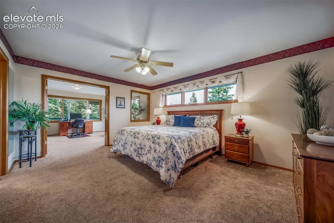
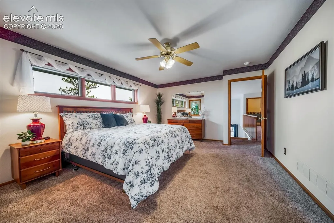
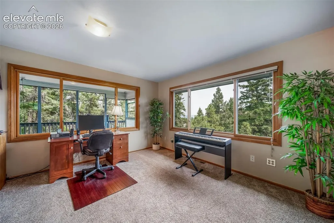
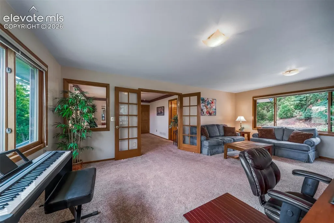
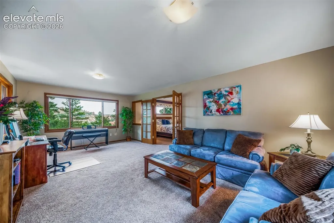
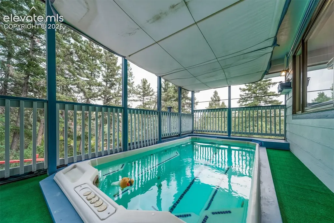
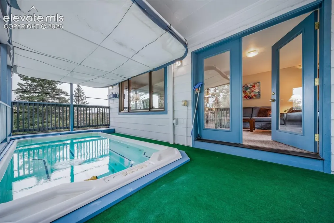
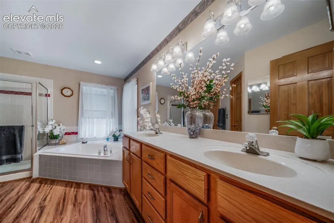
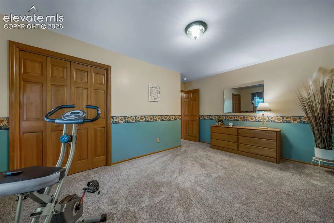
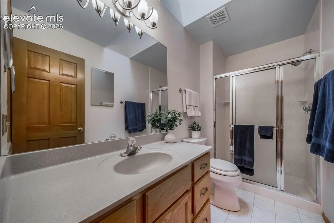
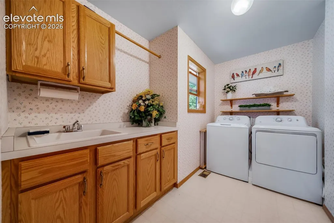
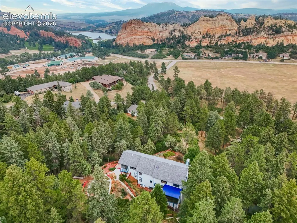
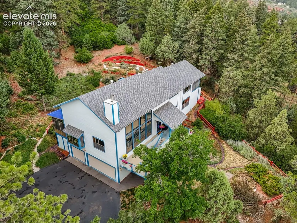
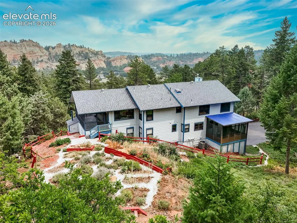
BACK ON MARKET--OPPORTUNITY KNOCKS! * A Perry Park Paradise on a super-private 1-acre lot backing to Open Space * Overlooks the 59-acre "Big-D Park" in the heart of the community on a low-traffic paved cul-de-sac * Brand New Class-4 Composition Shingle Roof, Updated Kitchen with Slab Quartz counters and island, New Rheem-brand natural gas forced-air furnace plus Central A/C & Humidifier, and NEW cast-iron fireplace insert * Entry and living room are 2-Stories tall with plentiful wood windows * Enclosed 11x16 sunroom addition (non-heated) adds even more square footage. The 10x23 covered deck addition features a full-size Swim-Spa. Spacious front deck is perfect for enjoying a great outdoor Colorado lifestyle plus a concrete walkout patio. Wonderful mature trees and fully fenced fire-mitigated yard with garden beds. * This stunning two-story home has been lovingly maintained and showcases dramatic vaulted areas, 6-panel wood doors, beautiful wood flooring, and 3 office spaces. The main level offers a bright living room with wood windows and a tall brick fireplace insert. A formal dining room with window seat provides access to the enclosed sunroom. The spacious kitchen has an island AND slab quartz counters, pantry and built-in desk. Updated 3/4-bath. Enjoy a spacious main-floor bedroom PLUS a double-sized office that can function as a 2nd main-floor bedroom. Upstairs features the Primary Suite with a HUGE sitting room, Red Rock views, and a luxurious 5-piece bath with soaking tub and walk-in closet. There's also a sunny loft, private secondary bedroom, upper-level laundry with sink & storage, and an additional 3/4 bath providing excellent functionality. A screened-in covered deck houses the full-size swim spa. The walkout basement includes a tiled foyer with garage access, a non-conforming bedroom (only needs closet doors) currently used as office #2, hobby room w/built-ins, office #3 with shelving, half bath, and an unfinished utility room. A one-owner custom home.
| Elementary School | Middle School | High School |
|---|---|---|
| Larkspur Elementary School | Castle Rock Middle School | Castle View High School |
| Price History | |
|---|---|
| 8/6/2026 | Listed $899,950 |
| 8/20/2026 | 6$849,950 |
| 9/4/2026 | 3$825,000 |
General Features
| Living Area | 3688.0 |
|---|---|
| Sewer | Sewer |
| Heating | Forced Air,Natural Gas,Wood |
| Cooling | Attic Fan,Ceiling Fan(s),Central Air |
| Utilities | Cable Available,Electricity Connected,Natural Gas Connected,Telephone |
| Roof | Composite Shingle |
| Appliances | Dishwasher,Disposal,Dryer,Microwave Oven,Oven,Refrigerator,Washer |
| HOA Fee | 0.0 |
| Patio/Porch Features | Covered,Wood Deck,See Prop Desc Remarks |
| Restrictions | No HUD Std Mfg,No Mobile |
| Year Built | 1995 |
| Miscellaneous | Breakfast Bar,High Speed Internet Avail.,Hot Tub/Spa,Humidifier,Kitchen Pantry |
| Property Subtype | Single Family |
| Tax Year | 2026 |
| Parcel Number | R0012132 |
| ConstructionStatus | Existing Home |
| Assoc Fee Paid Per | Not Applicable |
| County | Douglas |
| Property Type | Residential |
| HOA | No |
| Full Baths | 1 |
| Status | Active |
| High School | Castle View |
| City | Larkspur |
| High School District | Douglas RE1 |
| Lot Size Units | Acres |
| Lot Size Square Feet | 50094.0 |
| Elementary School | Larkspur |
| Property Attached Y/N | No |
| Tax Annual Amount | 5378.0 |
| Middle/Junior High School | Castle Rock |
| Lot Description | 360-degree View,Backs to Open Space,Cul-de-sac,Foothill,Rural,Trees/Woods,View of Rock Formations |
| MLS Area Minor | Perry Park |
| Additional Parcels Y/N | No |
| Virtual Tour | https://listings.upshotimaging.com/videos/019fd229-2022-7080-8c60-0b3adb694627 |
| Assessments Y/N | No |
| Structure Type | Frame |
| Standard Status | Active |
| AttributionContact | 303-681-1000 |
Interior Features
| Interior Amenities | 5-Pc Bath,6-Panel Doors,Vaulted Ceilings |
|---|---|
| Basement | Full Basement,Walk Out |
| Flooring | Carpet,Tile,Vinyl/Linoleum,Wood |
| Fireplace Features | Insert,Wood Burning,See Remarks |
| Entry | Natural Wood |
| Window Features | Wood |
| Above Grade Finished Area | 2926.0 |
| Half Baths | 1 |
| 3/4 Baths | 2 |
| Laundry Features | Electric Hook-up,Upper |
| Total Bedrooms | 4 |
| Total Baths | 4 |
Exterior Features
| Siding | Wood |
|---|---|
| Fencing | All |
| Water Source | Assoc/Distr |
| Total Parking | 3.0 |
| Landscaped | Front |
| Driveway | Paved |
| Garage Type | Attached |
| Lot Location | Hiking Trail,Near Park |
| Lot Size | 1.15 |
| Building Area Total | 3755.0 |
| Lot Size Acres | 1.15 |
| Road Frontage Type | County Road,Paved |
| Builder Model | Custom 2-Story Plus Walkout Level |
Amenities
- Foreclosure
- Views
- Short Sale
- New Construction
- Adult 55+
- Lease To Own
- No HOA Fees
- Furnished
- Primary On Main
- Air Conditioning
- Seller Finance
- Green
- Fixer Upper
- Horse
- Golf
- Fireplace
- Deck
- Garage
- Basement
- Pool
Property vs Single Family Average in 80118
Price
Taxes
Year Built
Visits

