
Price Reduction - Primary on Main









Address
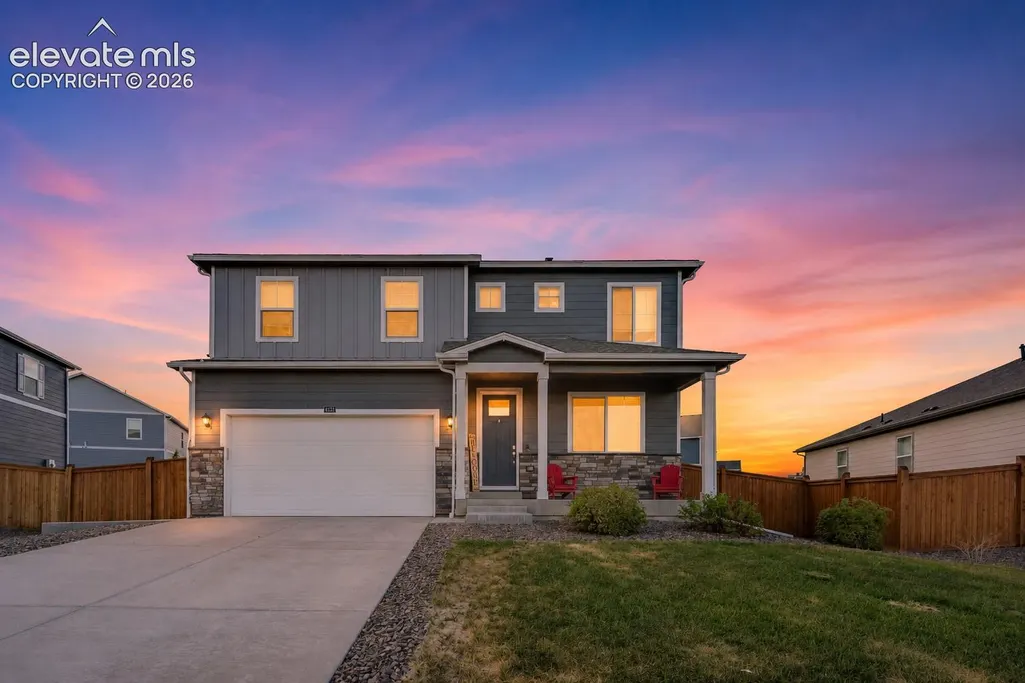
4121 Marble Drive, Longmont, CO
Price
$ 540,000
Property Attributes
- MLS#8184987
- TypeSingle Family
- Listing Status Active
- CountyWELD
- CityLongmont
- NeighborhoodLongmont
- Zip80504
- StyleSingle Family
- Year Built2023
- Taxes$ 6467
- Price$ 540,000
- Bedrooms5
- Full Bathrooms3
- Half Bathrooms0
- Sqr Footage2682
- Lot Size0.2452 Acres
Data Source:
elevateMLS
Property Description
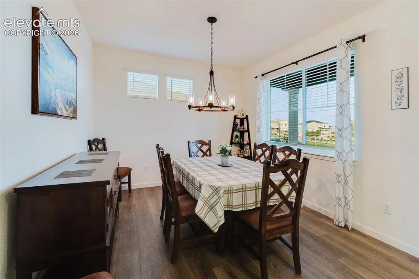
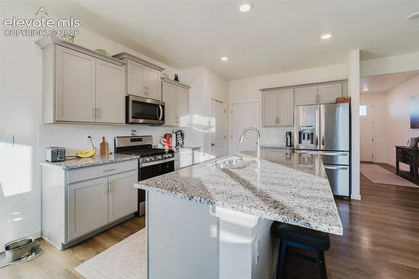
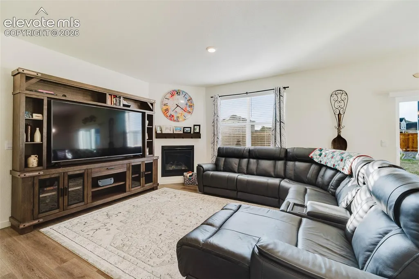
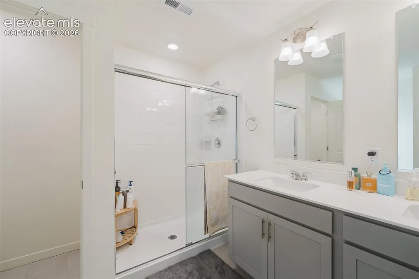
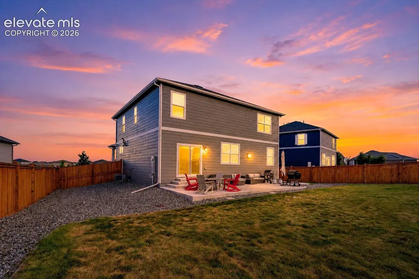
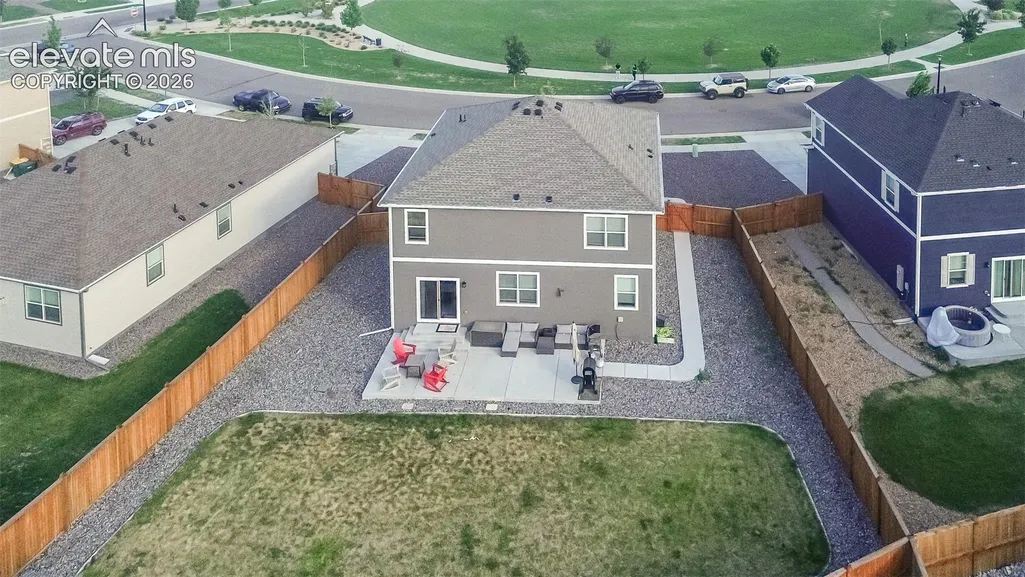
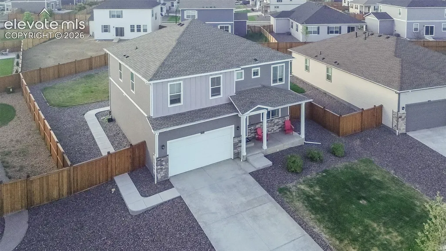
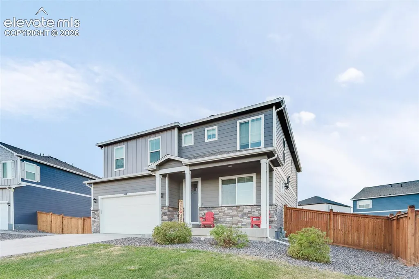
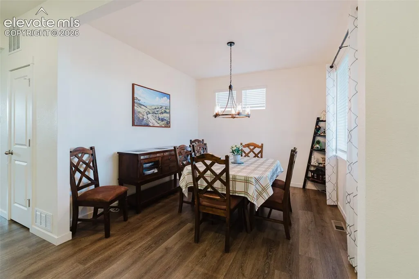
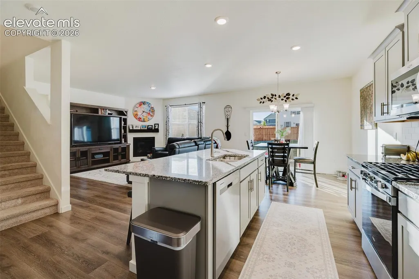
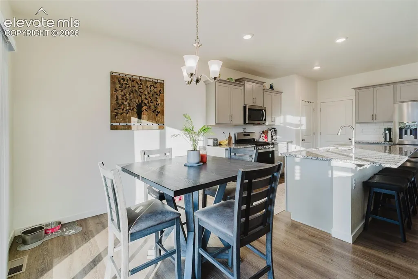
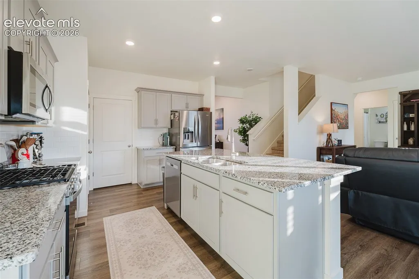
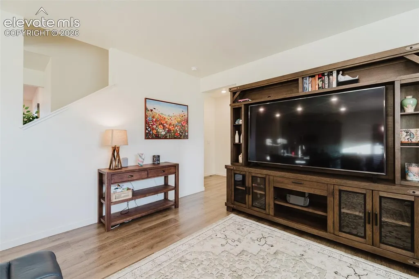
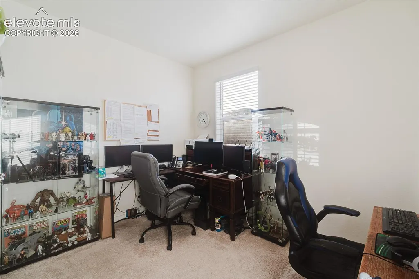
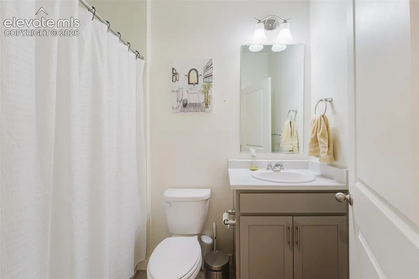
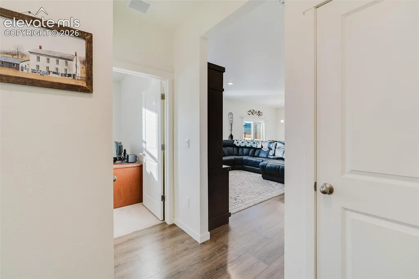
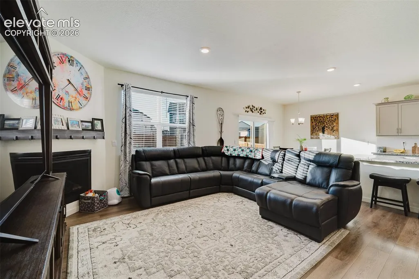
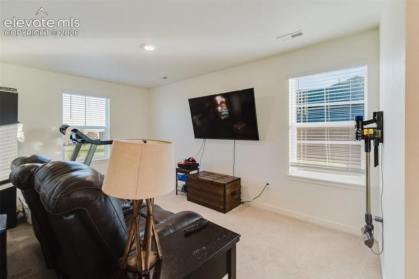
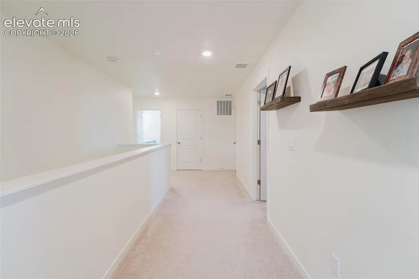
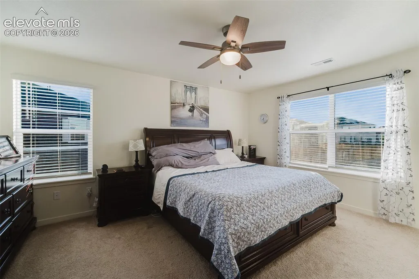
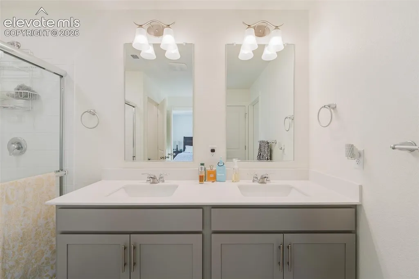
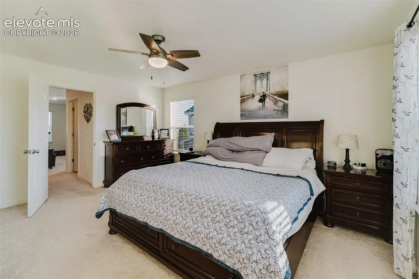
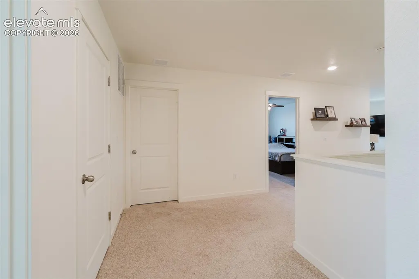
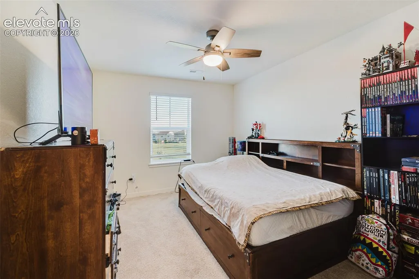
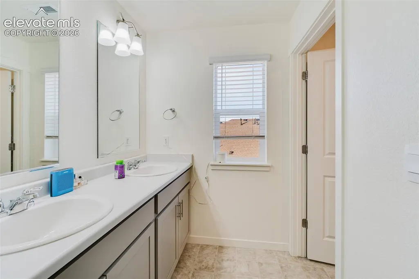
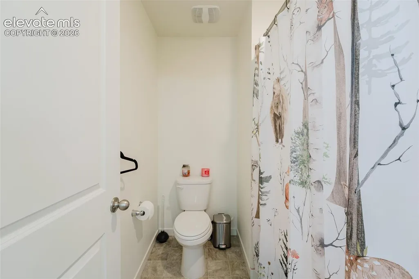
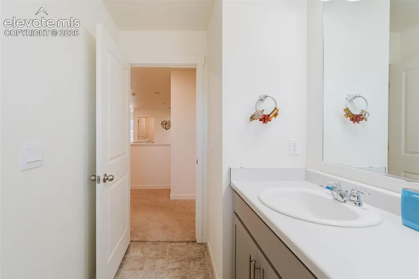
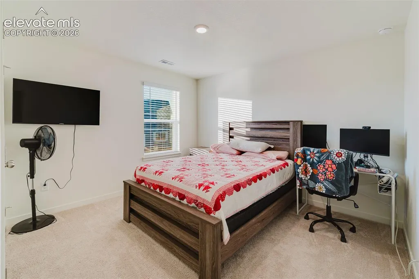
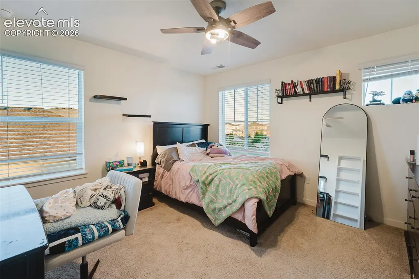
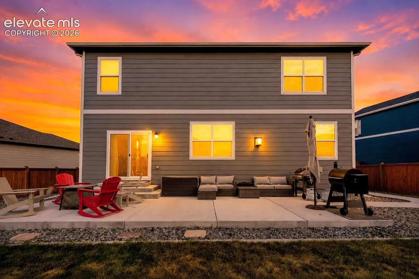
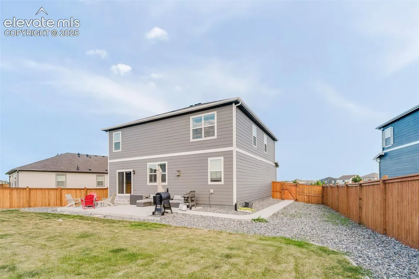
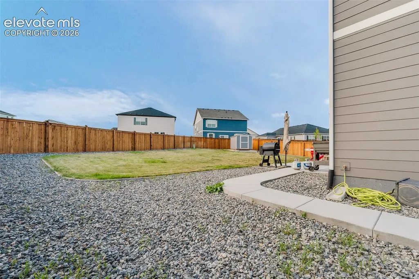
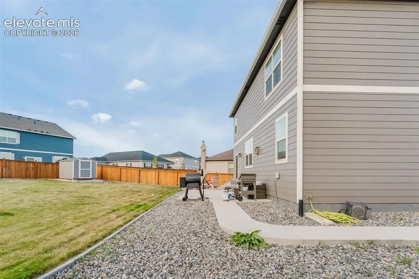
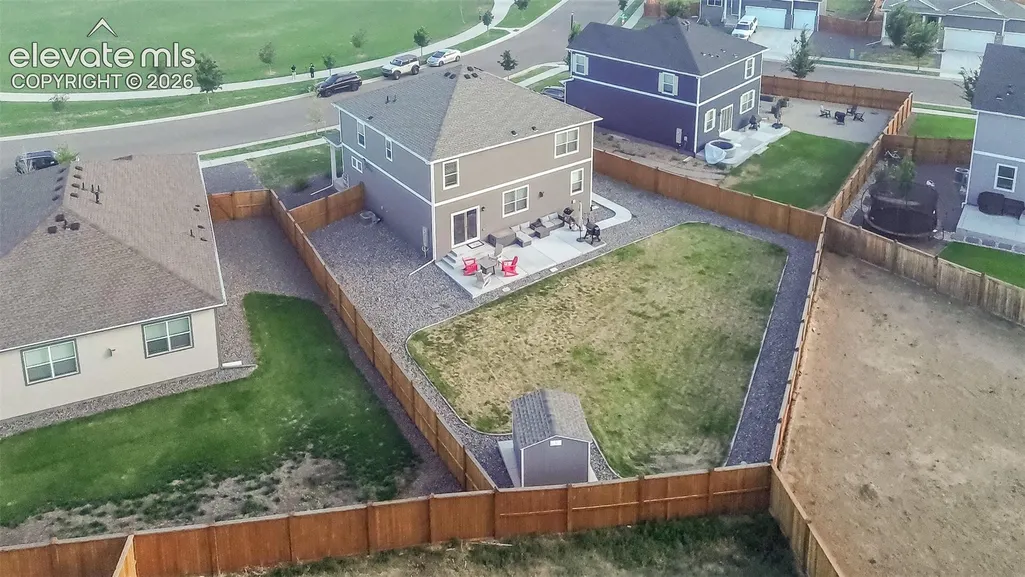
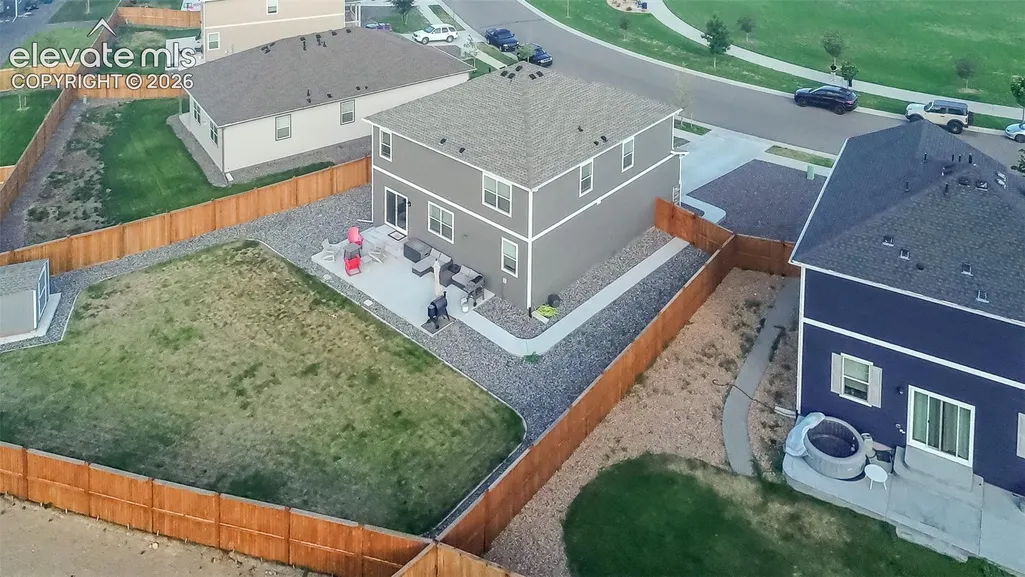
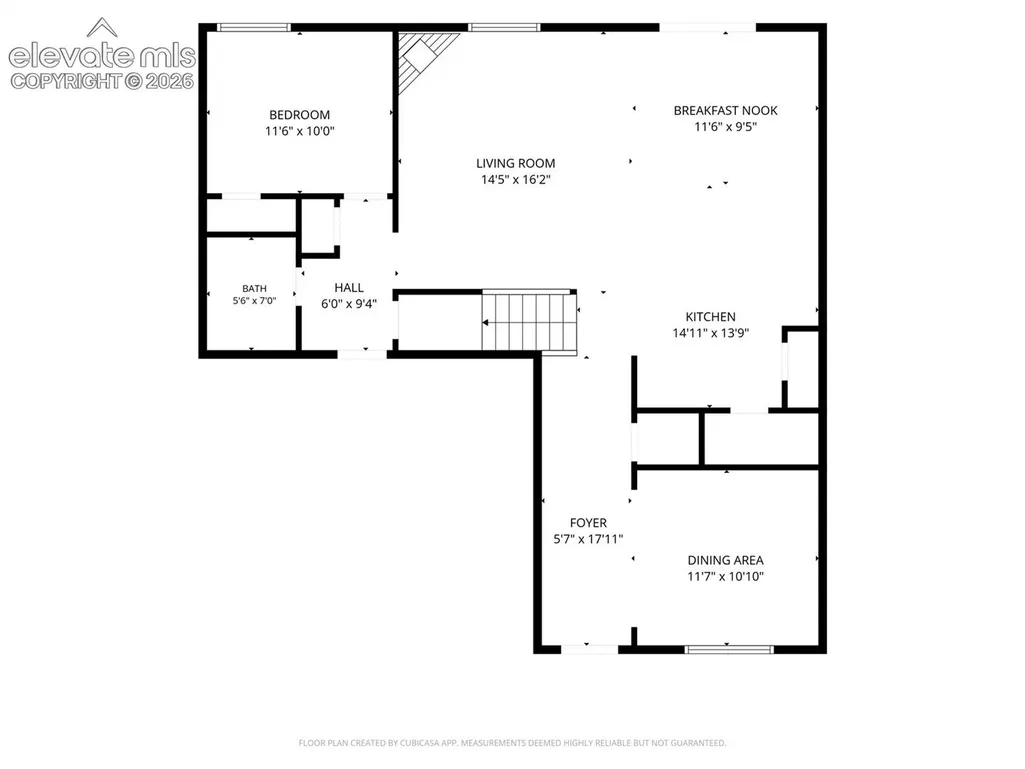
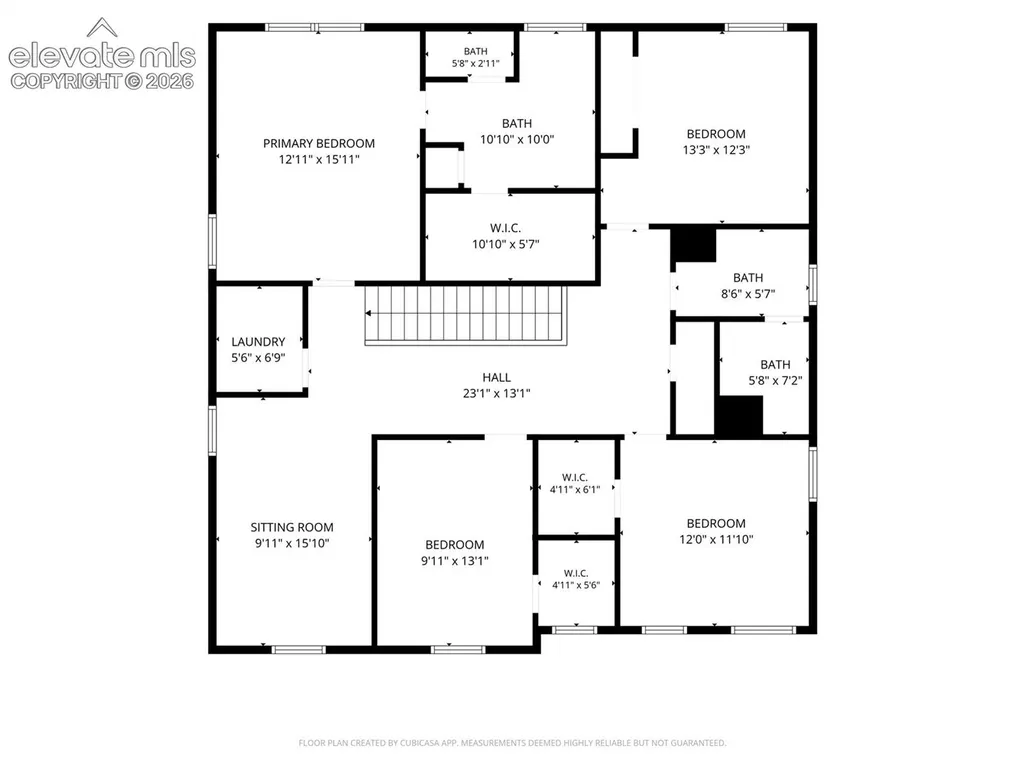
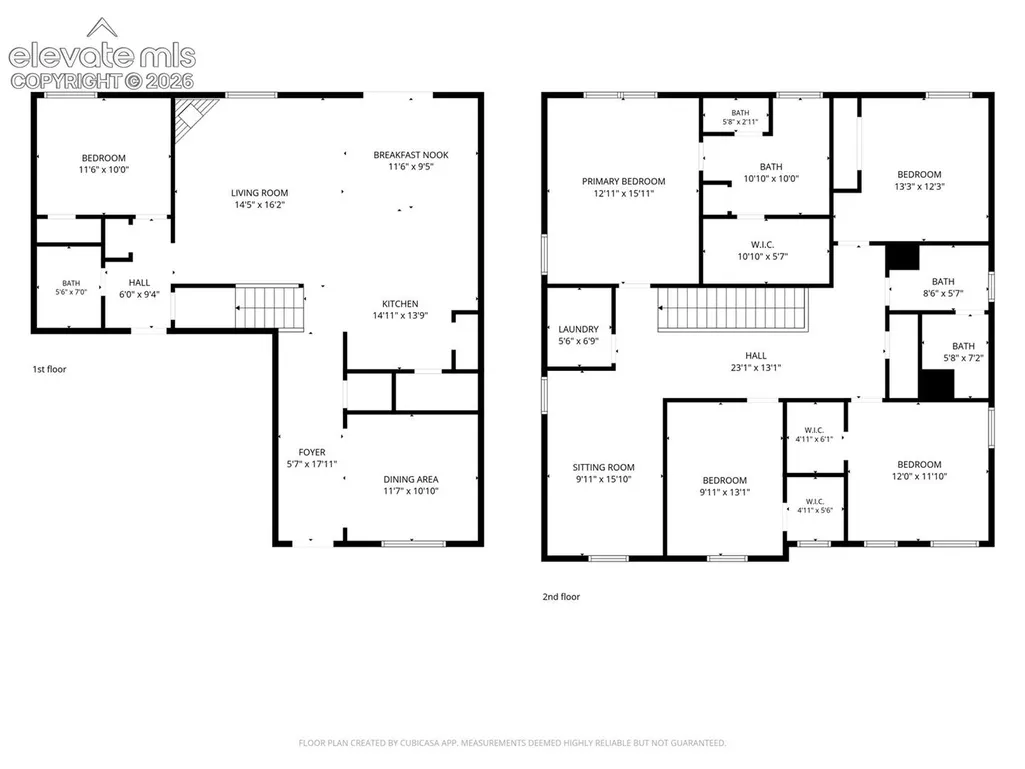
This exceptional Lakeside Canyon home is designed for the way people live today offering a balance of comfort, technology, and versatility. Situated on a fenced quarter-acre lot in one of Mead's most desired neighborhoods, this 5BR, 3BA home delivers well designed spaces inside & out. Step onto the welcoming front porch & into a warm, inviting interior. Rich laminate flooring leads through the main living areas. Smart home features simplify everyday life with app-controlled lighting, locks, garage access, thermostat, & video security. Additional upgrades incl whole-home water filtration, central air, hardwired connectivity, a tankless water heater, & keyless entry. The heart of this home is an open kitchen & living area designed for coming together. Granite countertops, stainless steel appliances, abundant cabinetry, a pantry, & large center island create a practical & attractive space. Nearby, a formal dining room provides flexibility for entertaining, while the gas fireplace adds warmth to the living room. A main-level BR & full bath offer ideal accommodations for guests, multi-generational living, or a home office. Upstairs, the loft serves as an additional family room, study space, or recreation area. The spacious primary suite features a walk-in closet & a beautifully appointed bath with dual vanities & oversized tiled shower. Three additional bedrooms, a full bath, & an upstairs laundry room complete the upper level. Outdoors, enjoy summer BBQs on the expansive patio, plenty of lawn space for play, & a storage shed for tools & toys. Residents of Lakeside Canyon enjoy walking trails, playgrounds, & a dog park, with schools, shopping, dining, & outdoor recreation just minutes away. St. Vrain State Park & Union Reservoir provide easy access to fishing, boating, & hiking for outdoor enthusiasts. Move-in ready & loaded with upgrades, this is a home that makes everyday living easier while offering the space to grow, entertain, & create lasting memories.
| Elementary School | Middle School | High School |
|---|---|---|
| Mead Elementary School | Mead Middle School | Mead High School |
| Price History | |
|---|---|
| 7/17/2026 | Listed $580,000 |
| 7/29/2026 | 1$575,000 |
| 8/3/2026 | 1$570,000 |
| 8/27/2026 | 2$560,000 |
| 9/5/2026 | 4$540,000 |
General Features
| Living Area | 2682.0 |
|---|---|
| Sewer | Sewer |
| Heating | Forced Air,Natural Gas |
| Cooling | Ceiling Fan(s),Central Air |
| Utilities | Cable Available,Electricity Connected,Natural Gas Connected |
| Roof | Composite Shingle |
| Appliances | Dishwasher,Disposal,Microwave Oven,Oven,Range,Refrigerator |
| HOA Fee | 0.0 |
| Patio/Porch Features | Concrete |
| Year Built | 2023 |
| Miscellaneous | Auto Sprinkler System,Breakfast Bar,High Speed Internet Avail.,HOA Required $,Kitchen Pantry,Smart Home Door Locks,Smart Home Lighting,Smart Home Thermostat,Sump Pump,Window Coverings |
| Property Subtype | Single Family |
| Tax Year | 2025 |
| Parcel Number | R8968497 |
| ConstructionStatus | Existing Home |
| Community Features | Dog Park,Parks or Open Space,Playground Area |
| Assoc Fee Paid Per | Not Applicable |
| County | Weld |
| Property Type | Residential |
| HOA | No |
| Other Structures | Storage Shed |
| Full Baths | 2 |
| Status | Active |
| High School | Mead |
| City | Longmont |
| High School District | St Vrain Valley RE1-J |
| Lot Size Units | SqFt |
| Lot Size Square Feet | 10679.0 |
| Elementary School | Mead |
| Property Attached Y/N | No |
| Tax Annual Amount | 6467.98 |
| Middle/Junior High School | Mead |
| Lot Description | Level |
| MLS Area Minor | St Acacius |
| Additional Parcels Y/N | No |
| Virtual Tour | https://youtu.be/2YABbEQEPtU |
| Assessments Y/N | No |
| Structure Type | Framed on Lot |
| Builder Name | Melody Hm Inc |
| Standard Status | Active |
| AttributionContact | 719-888-7465 |
Interior Features
| Interior Amenities | Great Room |
|---|---|
| Basement | Crawl Space |
| Flooring | Carpet,Vinyl/Linoleum,Wood Laminate |
| Fireplace Features | Gas,Main Level |
| Entry | Wood Laminate |
| Window Features | Vinyl |
| Above Grade Finished Area | 2682.0 |
| 3/4 Baths | 1 |
| Laundry Features | Electric Hook-up,Upper |
| Total Bedrooms | 5 |
| Total Baths | 3 |
Exterior Features
| Siding | Fiber Cement |
|---|---|
| Fencing | Rear |
| Water Source | Municipal |
| Total Parking | 2.0 |
| Landscaped | All |
| Driveway | Concrete |
| Garage Type | Attached |
| Lot Location | Hiking Trail,Near Park,Near Schools,Near Shopping Center |
| Lot Size | 10679.0 |
| Building Area Total | 2682.0 |
| Lot Size Acres | 0.2452 |
| Road Frontage Type | City/Town Road |
Amenities
- Foreclosure
- Views
- Short Sale
- New Construction
- Adult 55+
- Lease To Own
- No HOA Fees
- Furnished
- Primary On Main
- Air Conditioning
- Seller Finance
- Green
- Fixer Upper
- Horse
- Golf
- Fireplace
- Deck
- Garage
- Basement
- Pool
Property vs Single Family Average in 80504
Price
Taxes
Year Built
Visits

